
















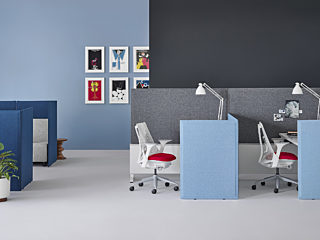


Sony Music Nashville
Commercial | Nashville, TN


"The openness has changed our communication style. Proximity instantly improves collaboration; quick answers can be obtained in person rather than through email. Face-to-face interactions have become commonplace; therefore, discussions are more inclusive, creative, and robust." — Ken Robold, Executive Vice President and COO at Sony Music Nashville
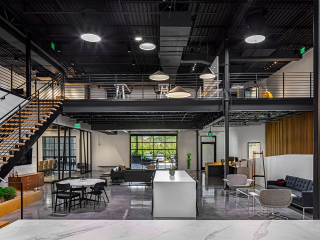
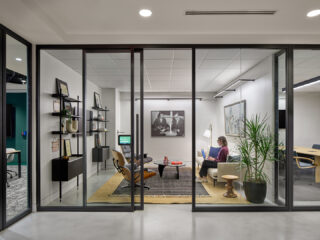
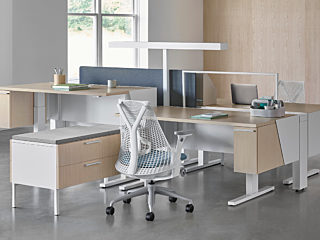
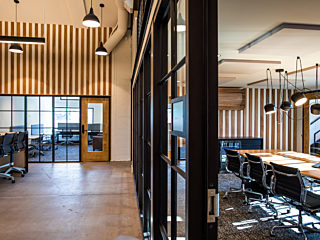
SCOPE: 26,000 square feet, 92 Workstations, 8 Private Offices, Executive Retreats, Conference Rooms, Enclaves and Phone Rooms, Reception, Various Ancillary Product
DESIGN FIRM: Hastings Architecture
THE GOAL: "The design for the new artist-centric spaces exploits the tension between Sony’s treasured legacy and the rapidly changing future of Nashville’s music industry." - Hastings Architecture
PHOTOGRAPHY: Eric Laignel
RECOGNITION: Contract Magazine, June 2018