














Commercial
Community Care of North Carolina
Cary, NC

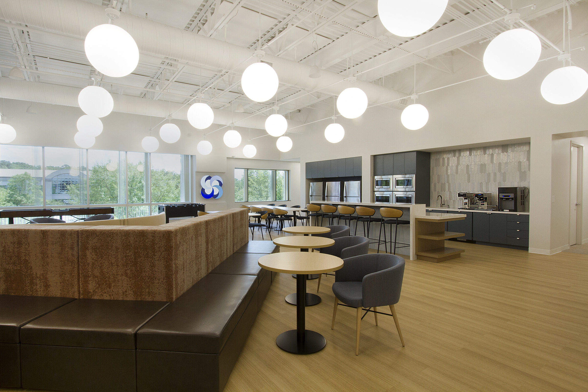
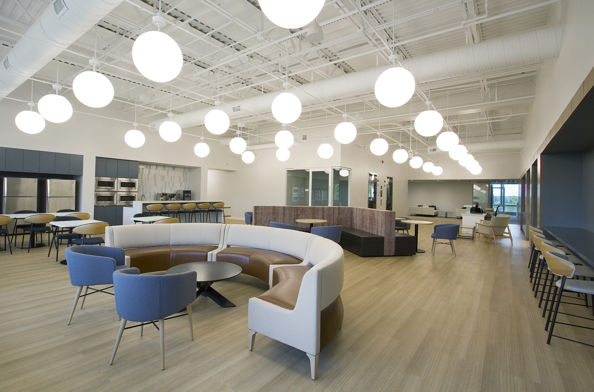

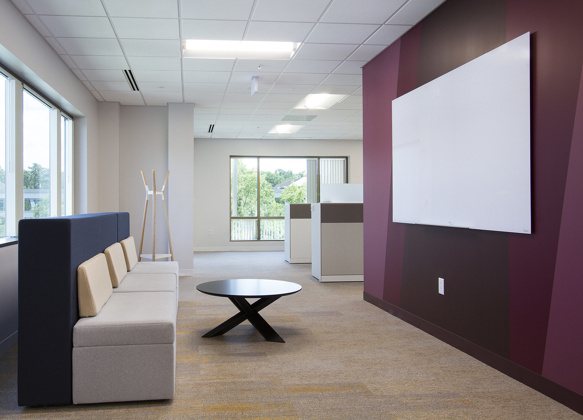
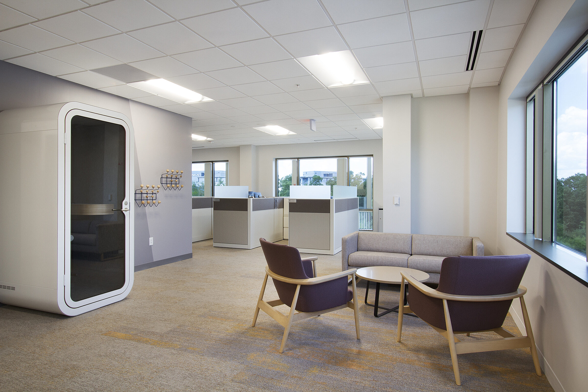
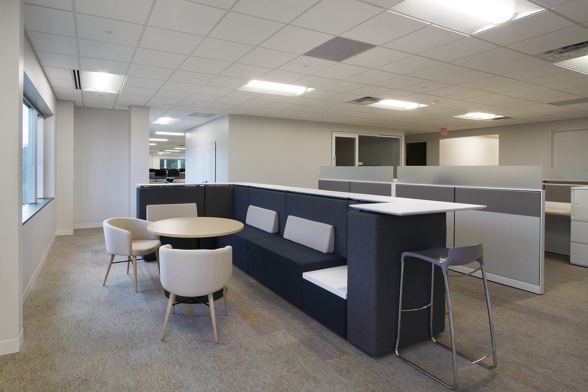
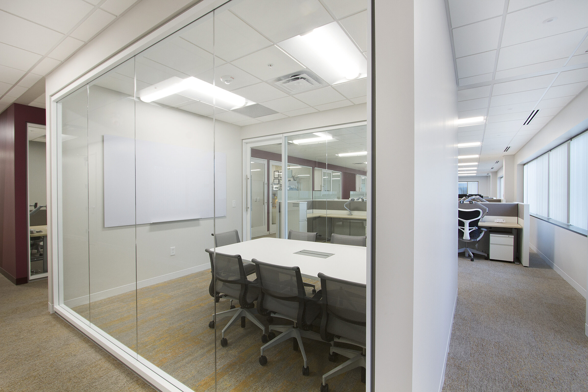

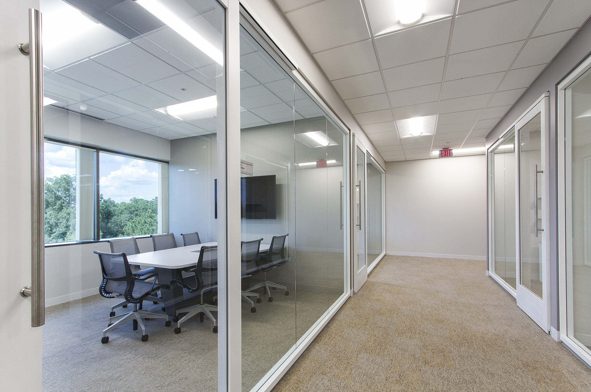
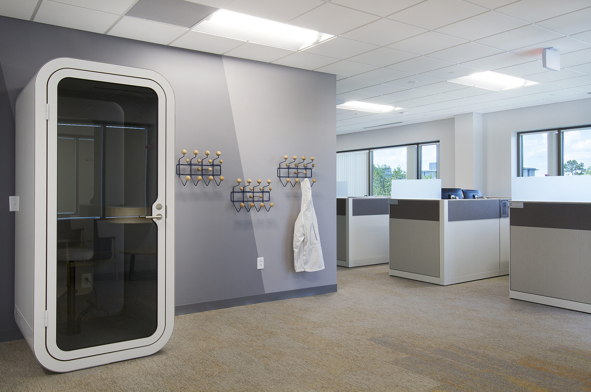
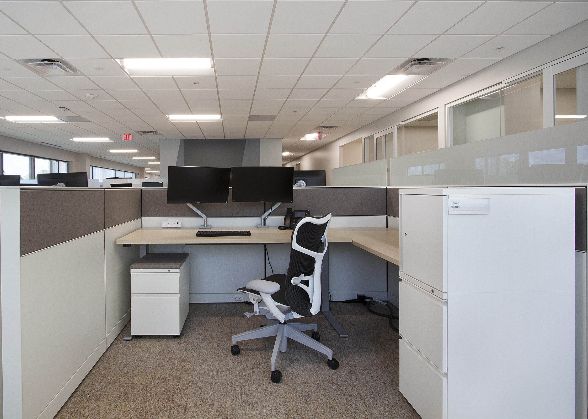
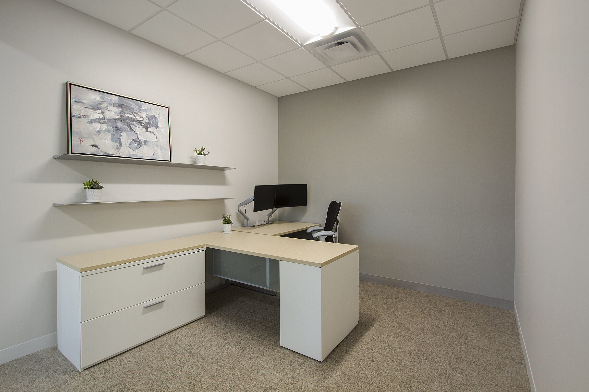
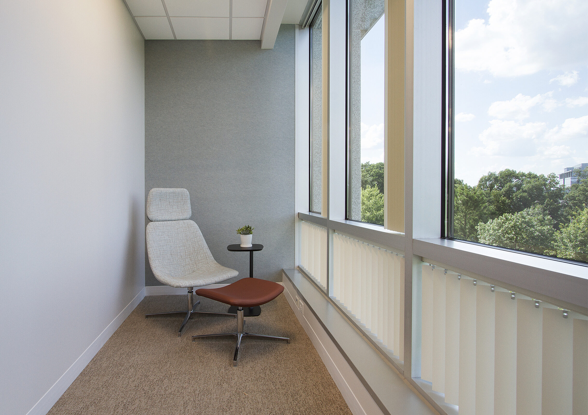
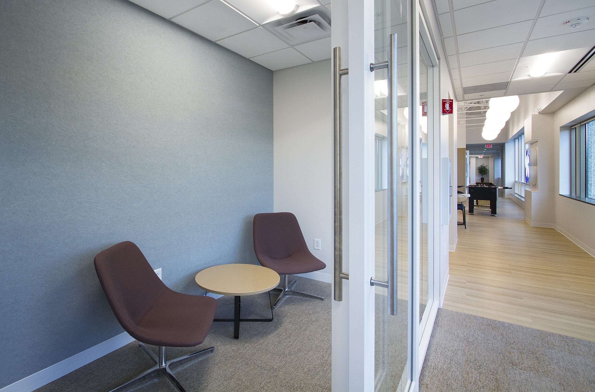
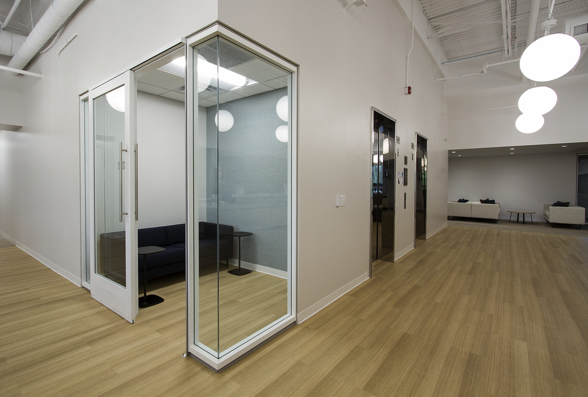
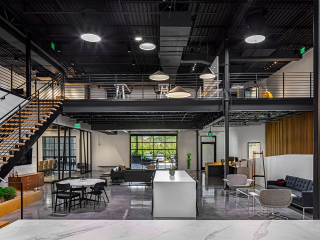
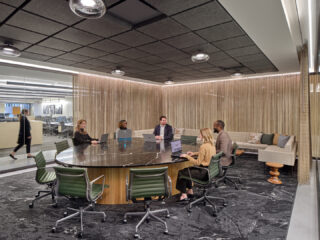
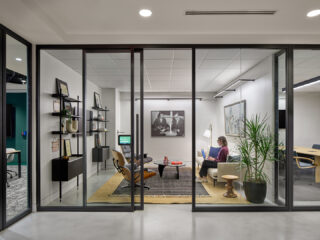
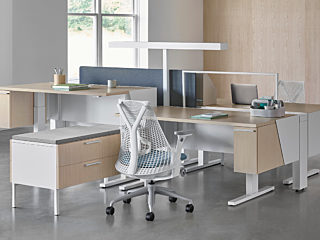
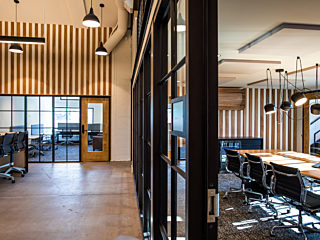
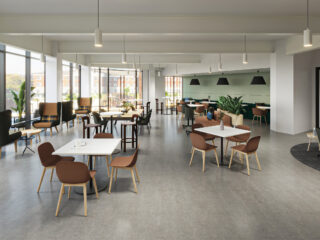
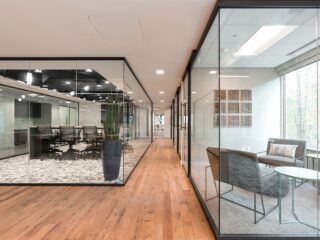
SCOPE: 34,000 SQFT | 76 Workstations, 40 Offices, Multiple Multi-use Areas, Training Rooms, Café. 620 Linear Feet of DIRTT Manufactured Interior Glass Fronts in White Powder Coat, including 58 Doors (Sliding and Pivot).
DESIGN FIRM: Gensler
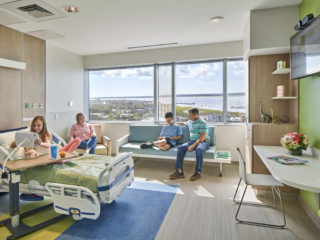
THE GOAL: Community Care of North Carolina, the largest and longest-running medical home system in the United States, established goals focused on the consolidation of multiple locations while giving a renewed energy in their space to support their employees.
PHOTOGRAPHY: Deulex Photography
“The professionals at Alfred Williams & Company in Raleigh transformed our planned new headquarters in Cary from something beautiful (as designed by the architects and constructed by the builders) to something exquisite when furnished based upon their meticulous guidance, vast experience and attentive client service approach. The process was actually enjoyable, and the result will be a source of pleasure and pride for those who work here! Thanks to the team for such a great partnership and wonderful result!”
View the Project
